SPATIAL DESIGN FOR LIVING
Location: Ma On Shan, Hong Kong
Size: 380 sq.ft.
Layout: 2 Bedrooms, 1 Living & Dining Room, 1 Kitchen, 1 Bathroom
Budget: Approximately HKD 388,000
Construction Period : Approximately 4 months
Introduction:
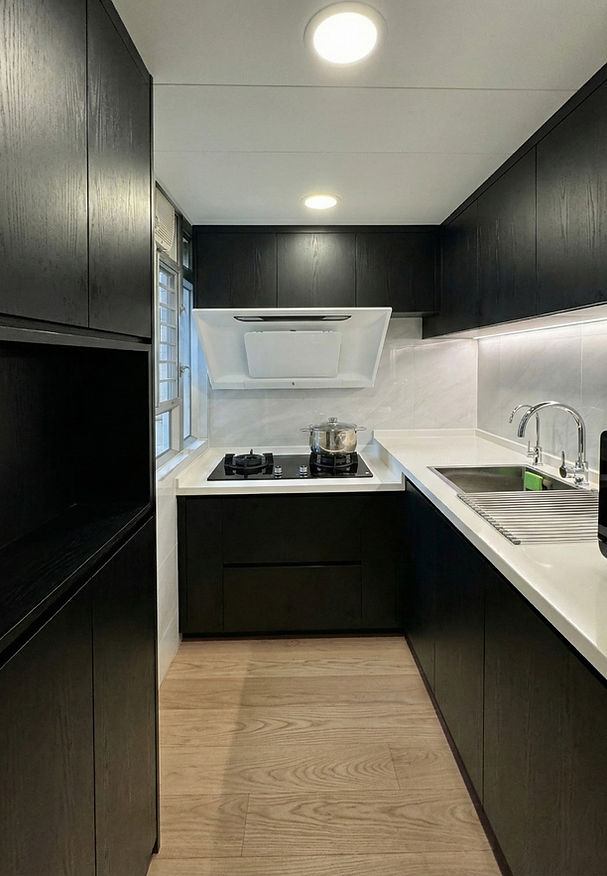
Located in Ma On Shan, this 380 sq.ft. two-bedroom apartment was designed for a young couple and their child. As the family grows, the homeowners hoped their new home could comfortably accommodate gatherings with friends while also providing well-organized storage solutions. Improving the practicality and storage capacity of the kitchen was a key priority. Through thoughtful spatial planning and integrated storage design, the design team transformed the compact apartment into a modern, functional home interior that balances minimalist aesthetics with daily practicality—an ideal example of small apartment interior design in Hong Kong.
.jpeg)
Spatial Design Strategies
The living and dining space adopts a modern minimalist interior design palette of black, white, and light wood tones, creating a balanced and layered visual atmosphere. The TV feature wall serves as the focal point of the living room, finished with black vertical wooden slats that add depth and subtly enhance the perception of ceiling height. This design also allows wiring and media equipment to be neatly concealed.
A floating wood TV console adds visual lightness while offering additional storage space. Above it, black-framed glass cabinets combined with linear LED lighting introduce a sophisticated layer of illumination, creating a warm ambient glow in the evening and giving the living room a subtle boutique-hotel inspired aesthetic.
The black leather sofa echoes the dark tones of the feature wall, forming a strong visual anchor in the room. Meanwhile, the warm wood flooring softens the darker elements, bringing warmth and comfort to the overall interior.
In the dining area, a minimalist wooden dining set creates a welcoming spot for daily meals and social gatherings. Along the wall, a full-height white storage cabinet maximizes storage capacity while maintaining a clean and uncluttered façade through hidden door panels. A recessed niche is integrated within the cabinet to display small appliances or decorative items, enhancing both functionality and visual interest.
Final Design:
The completed vision of the space.
.jpeg)
.jpeg)
.jpeg)
.jpeg)
.jpeg)
Design Phase:
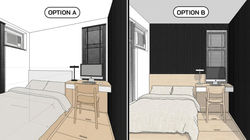
3D Rendering / CAD Tender Drawing / Design Specification
 |  |  |
|---|